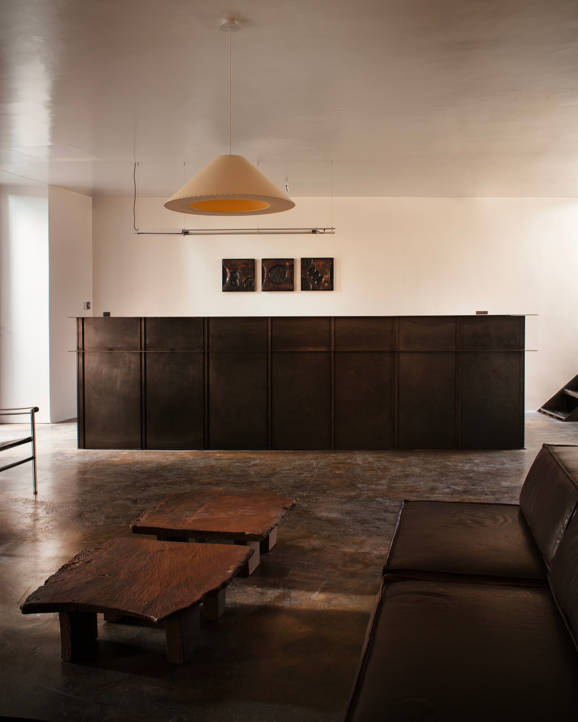
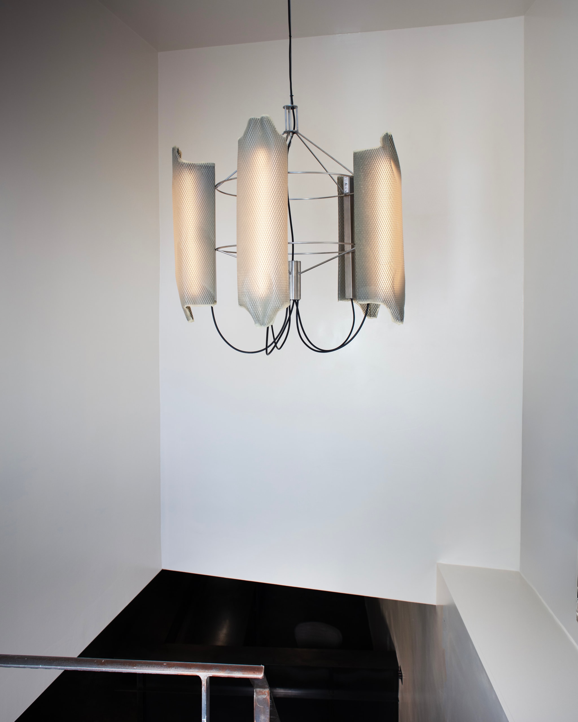
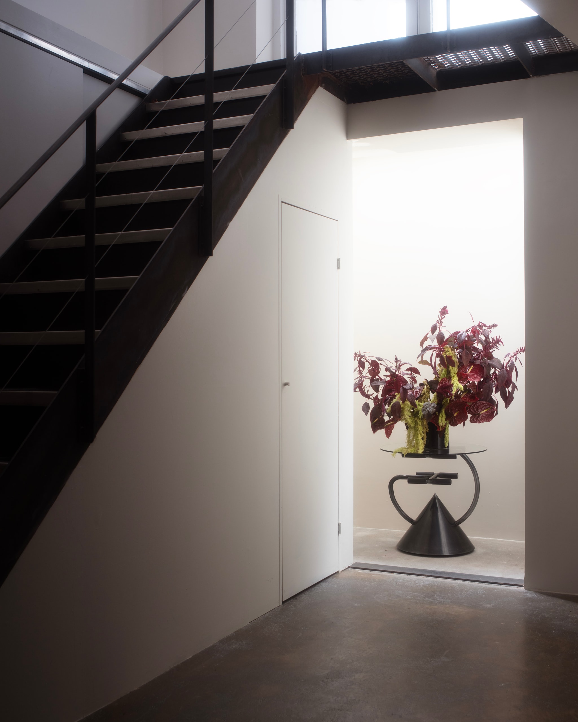
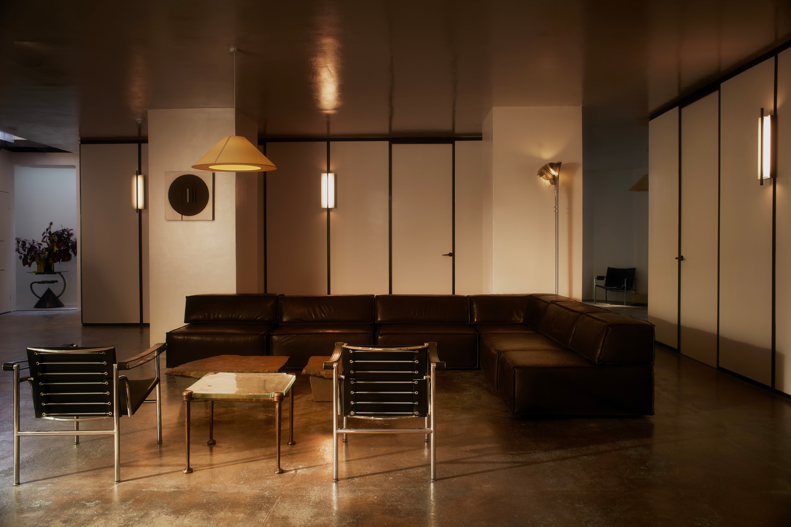
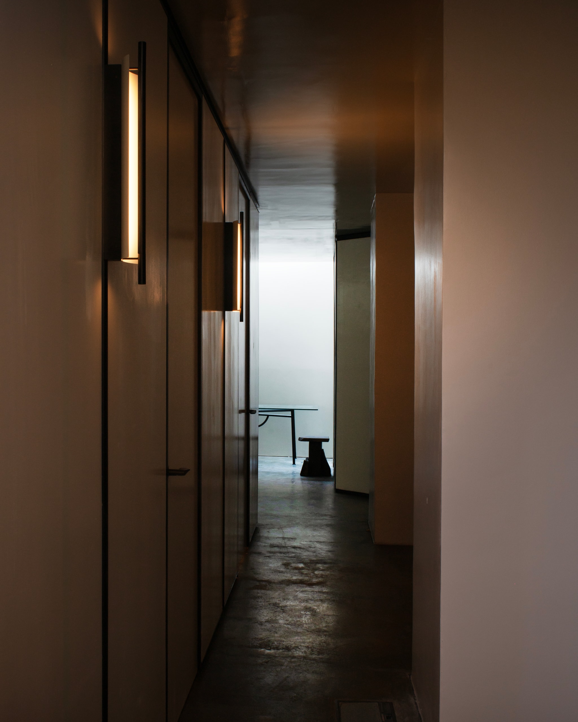
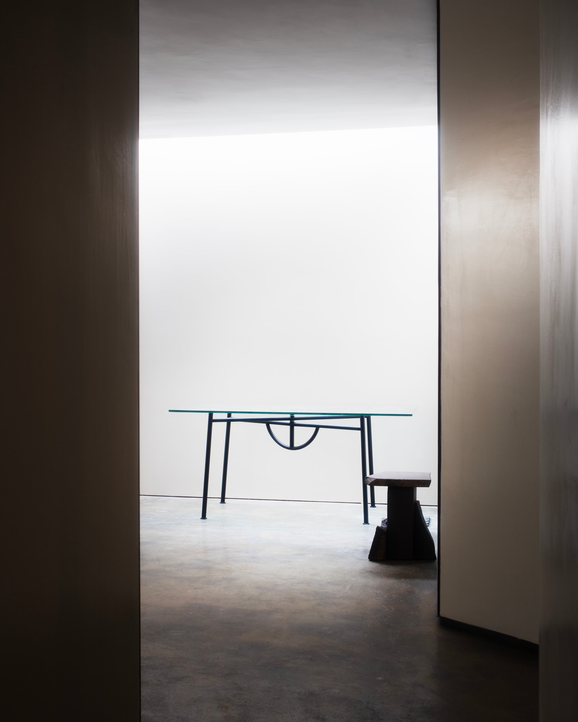
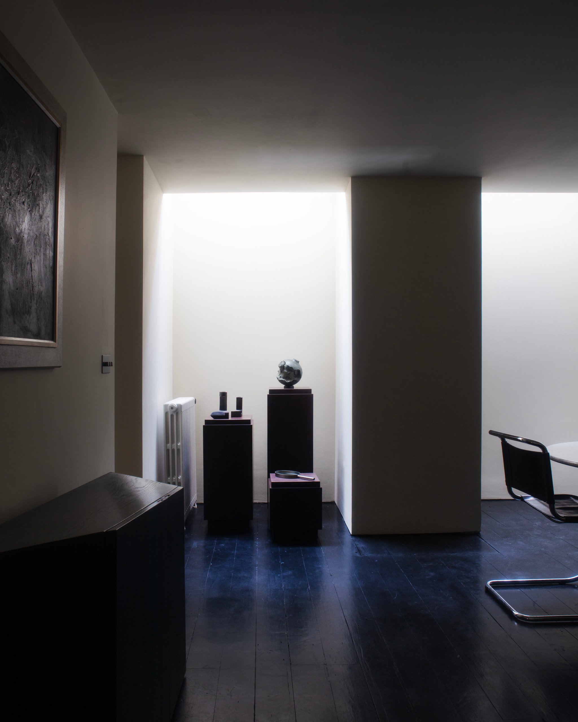
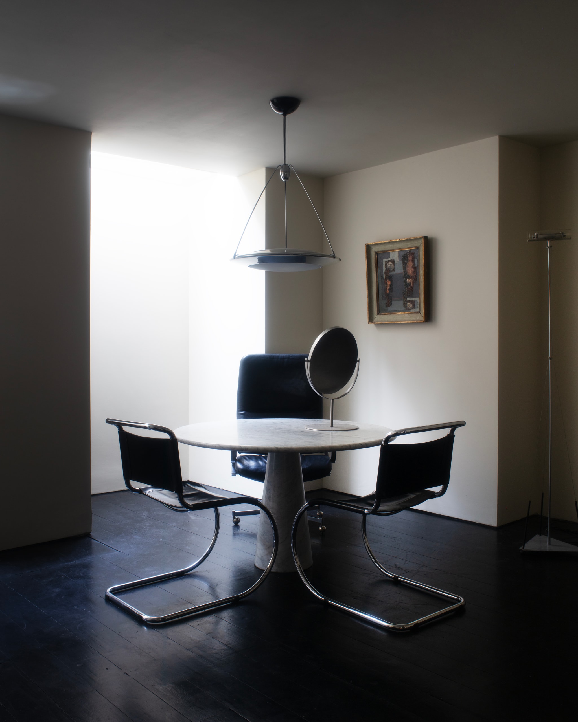
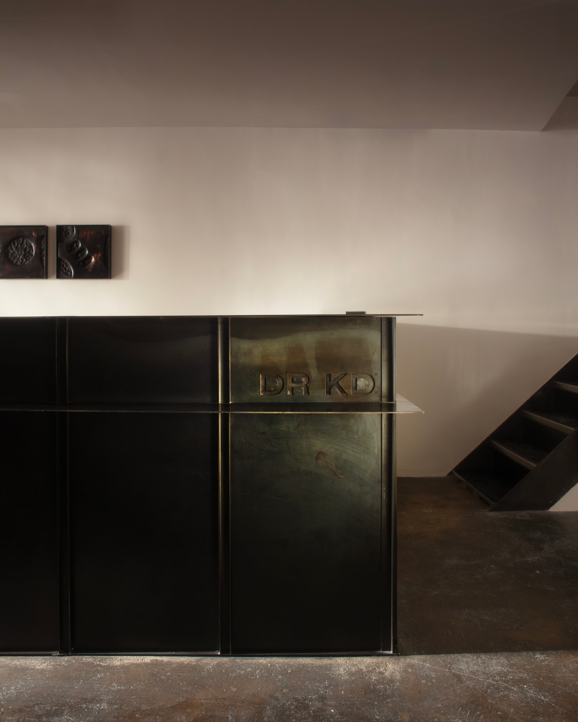
A 2500ft2 Space in the heart of Shoreditch
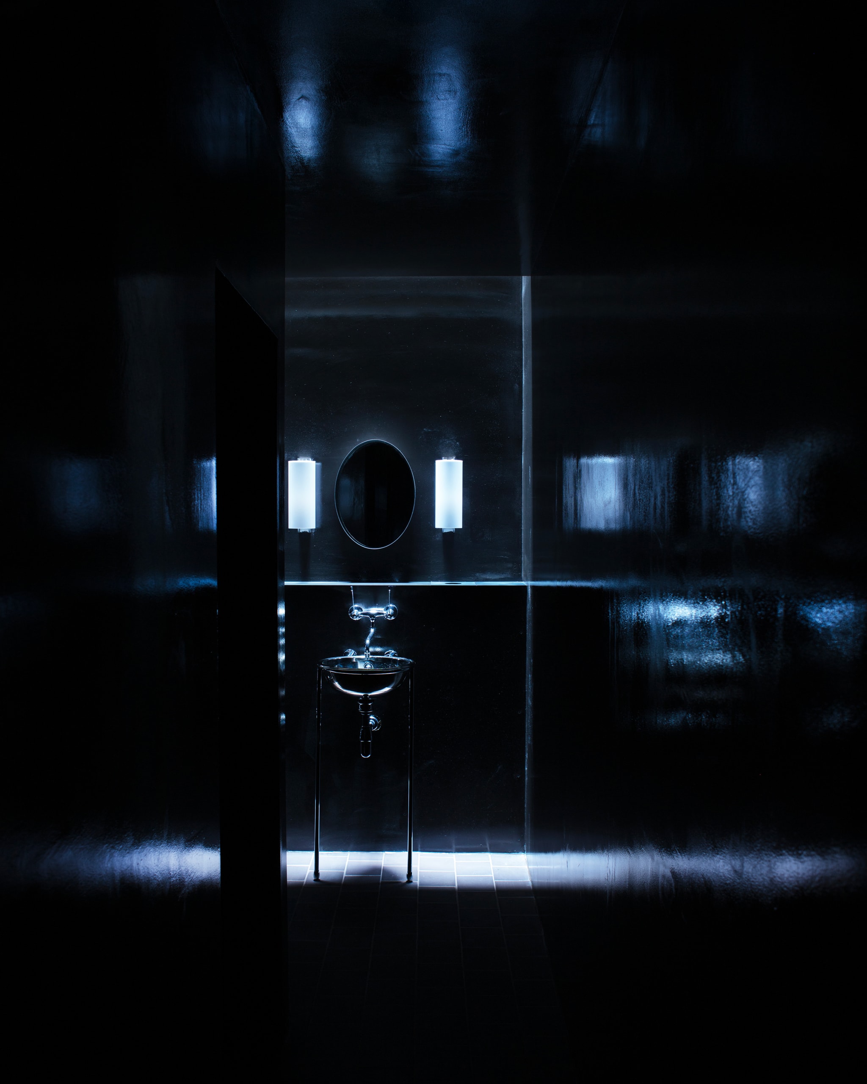
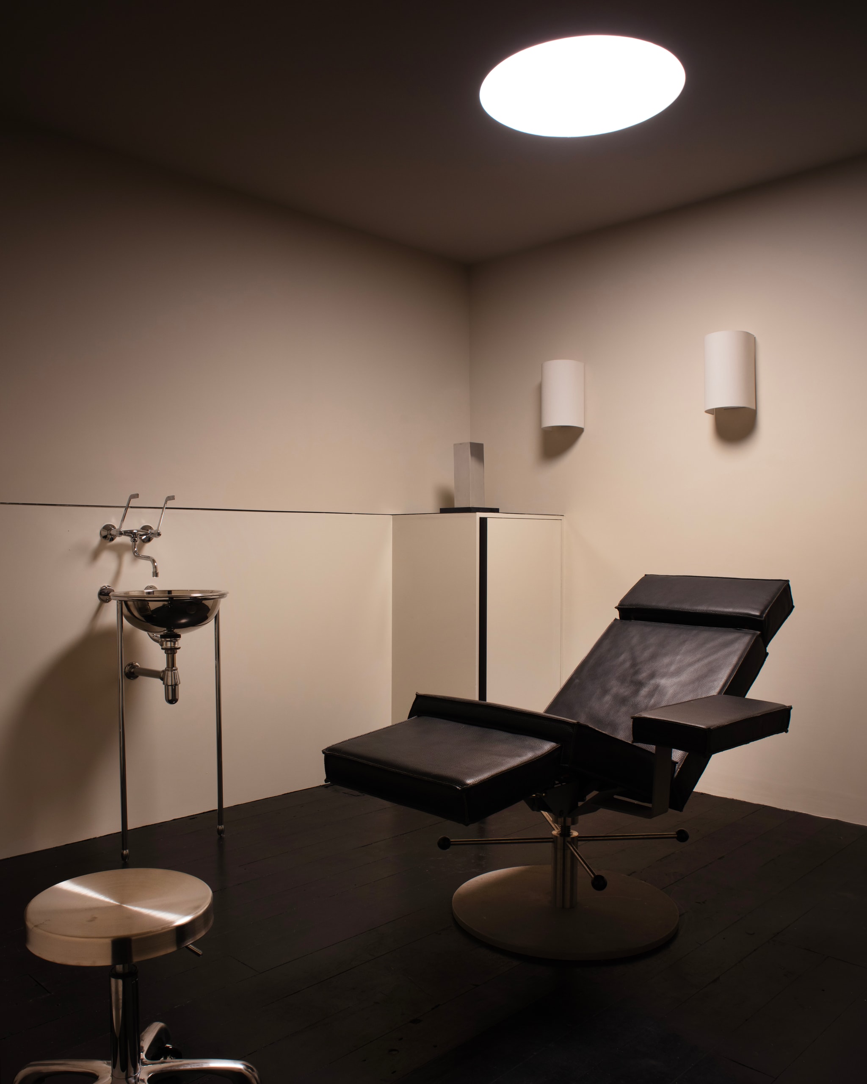
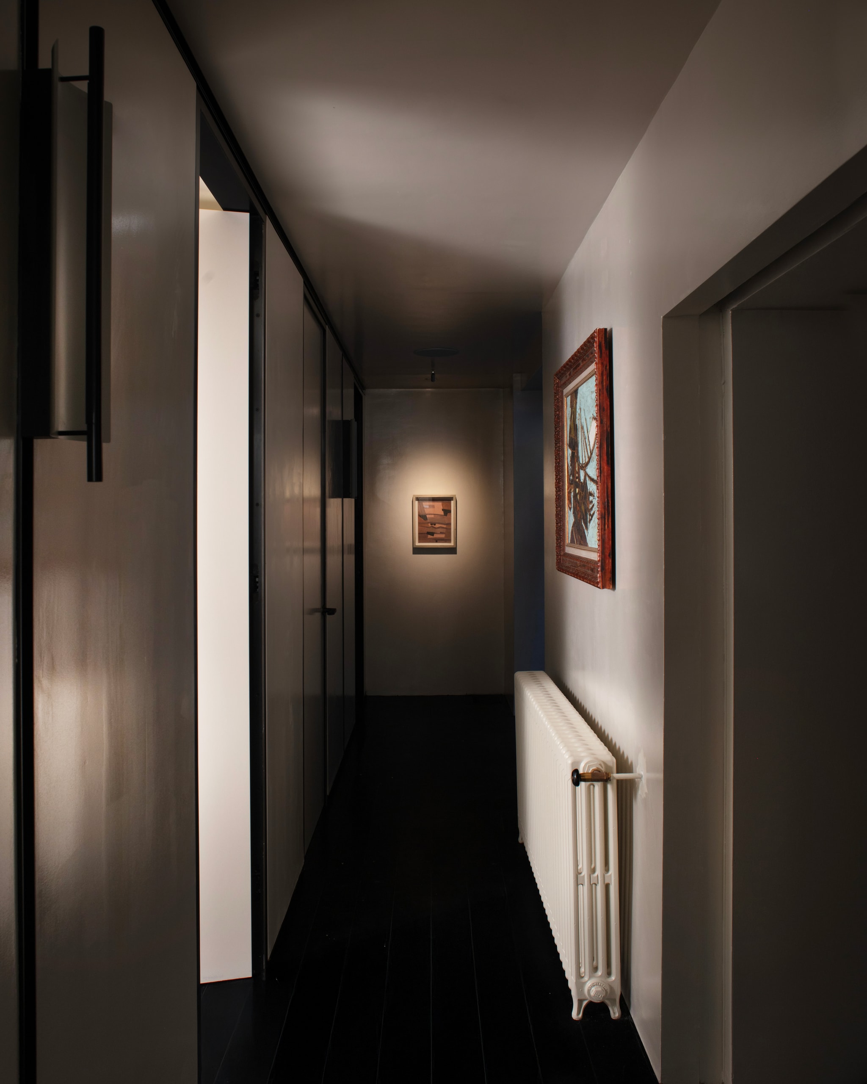
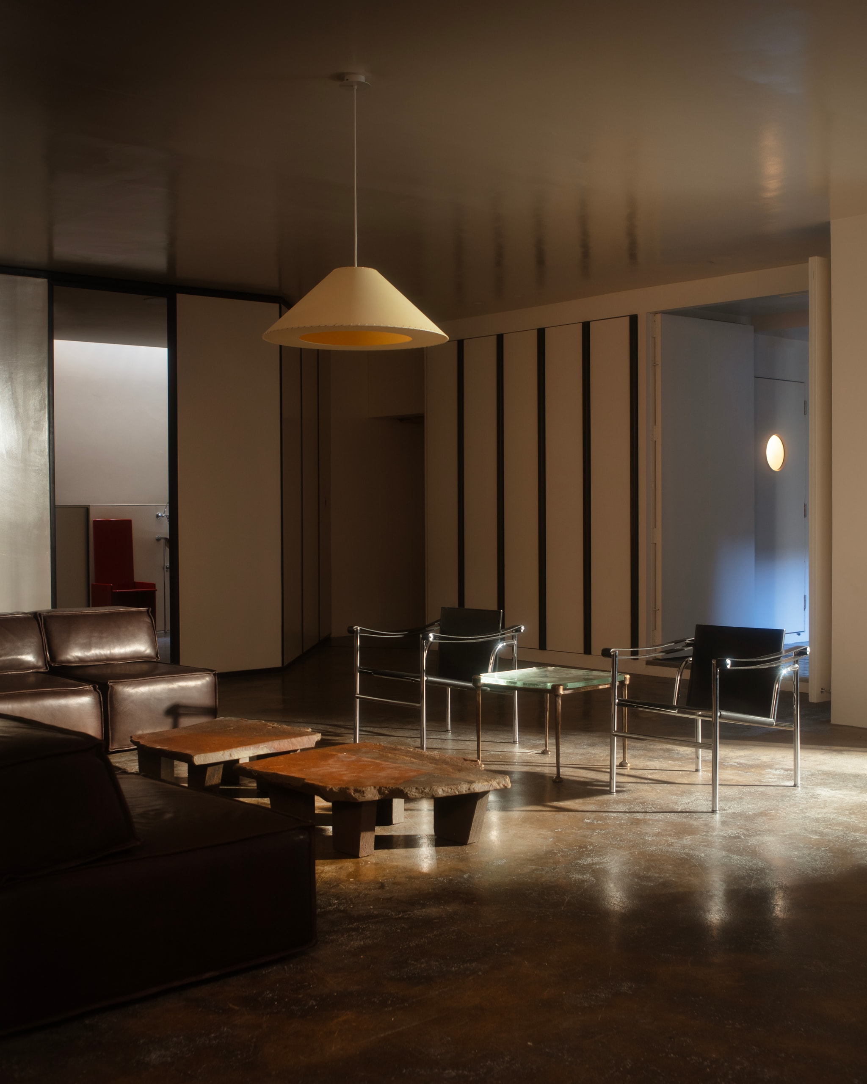
Long standing client Karen Doherty enlisted Max to design her new treatment space. Influenced by radicalist Italian design of the 1950s, Max redesigned all of the interior architecture to suit the requirements of the business, whilst populating it with design classics, alongside future classics.
Long standing client Karen Doherty enlisted Max to design her new treatment space. Influenced by radicalist Italian design of the 1950s, Max redesigned all of the interior architecture to suit the requirements of the business, whilst populating it with design classics, alongside future classics.
Location:
London, 2025
Project Type:
Commercial
Photography:
Edward Rollitt